Sunland Park delays Valencia Park rezoning, narrower lot request until Nov. 17
Sunland Park postponed a Valencia Park subdivision rezoning and lot-width variance until Nov. 17 after planning officials disagreed on the two requests.
Planning officials support changing commercial land to residential use but oppose a developer's request to reduce minimum lot widths in the proposed subdivision
Damien Willis, Organ Mountain News
SUNLAND PARK - A proposed residential subdivision in Sunland Park will return to the City Council next month after councilors postponed decisions on changing the property's zoning and allowing narrower residential lots than city rules normally permit.
The council voted unanimously Oct. 20 to delay both requests for Valencia Park Unit 12 until Nov. 17. The developer wants to change two parcels from general commercial to residential zoning but also needs an exception to the city's minimum lot-width requirement.
Planning staff and the Planning and Zoning Commission recommended approving the zoning change with conditions while rejecting the request for narrower lots. The developer, however, indicated it did not want the zoning change approved unless the lot-width exception could also be granted.
Two requests tied to one development
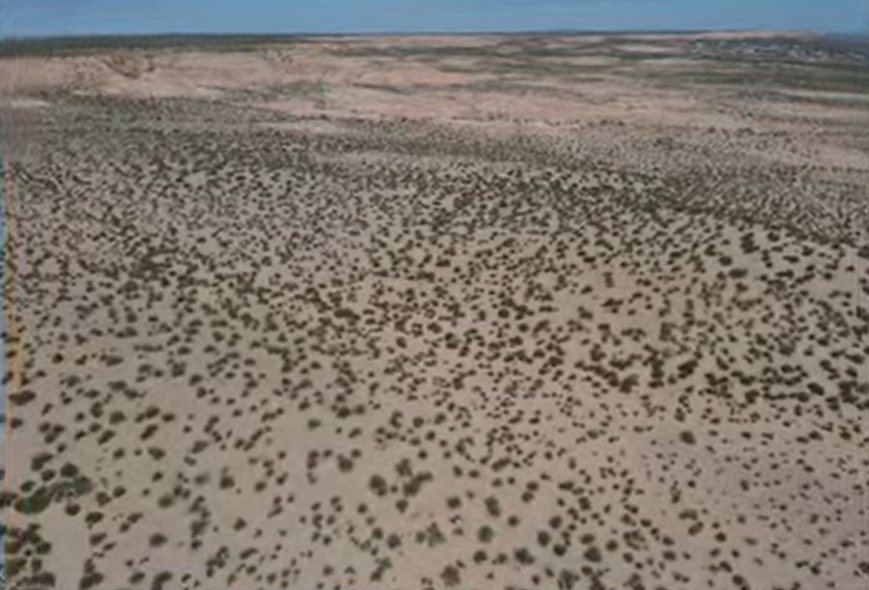
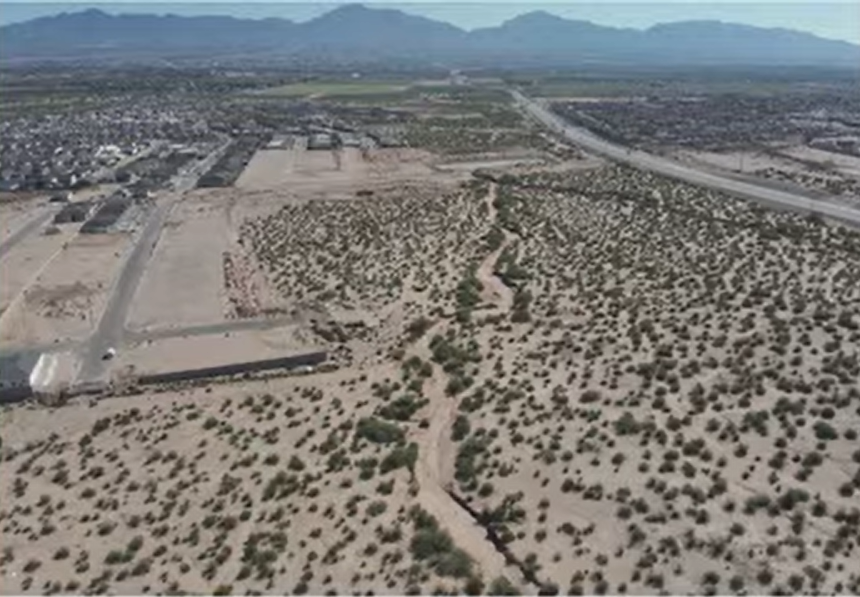
The property is owned by Checkpoint Ginger, LLC, with TRE & Associates listed as the applicant. The proposed development would become Valencia Park Unit 12, near existing residential neighborhoods in Sunland Park.
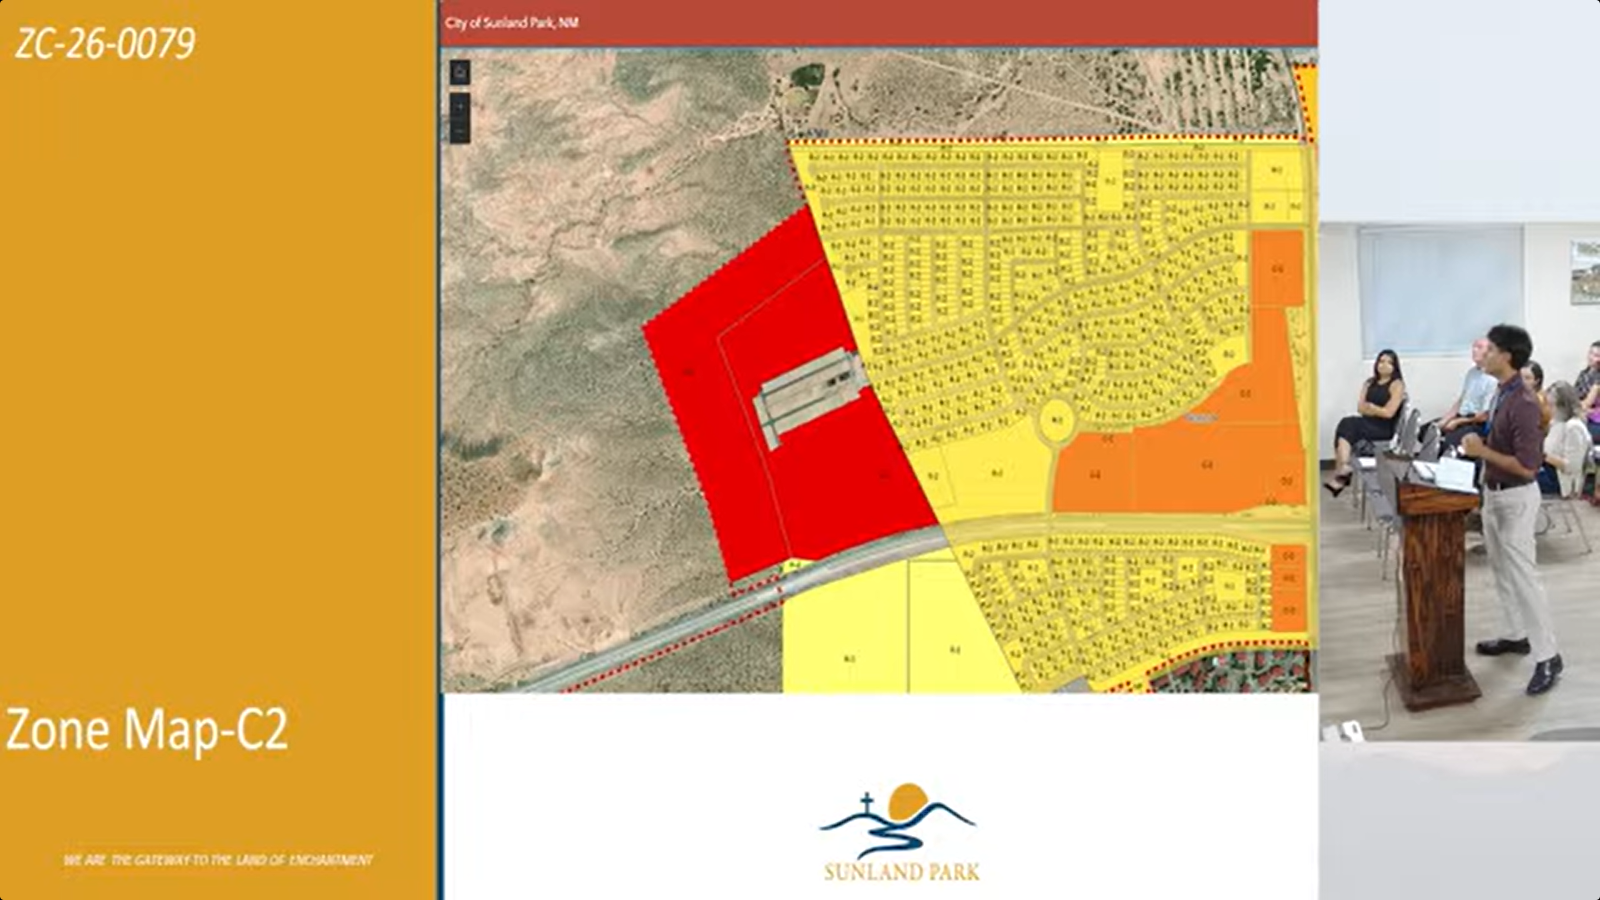
The first request would change the property's zoning from C-2, which allows general commercial uses, to R-2, a residential district. City planning documents identify the land for future residential development under Sunland Park's 2045 Comprehensive Master Plan.
City planning staff recommended approving that change with conditions, including compliance with local and state regulations, utility requirements and applicable building and fire codes. The Planning and Zoning Commission also recommended approval during its Oct. 14 meeting.
The second request concerns the width of individual home lots. Under the city's R-2 zoning rules, residential lots generally must be at least 60 feet wide.
The developer initially requested permission to create lots as narrow as 47 feet, a reduction of 13 feet from the standard requirement. Under that original proposal, planning staff said the narrower lots could allow approximately 12 additional homesites, bringing the subdivision to about 144 lots.
Before the Planning and Zoning Commission hearing, the applicant revised the request to allow lots as narrow as 49 feet. Under the revised proposal, only three lots would require the exception. The meeting did not establish whether that revision changed the subdivision's total lot count.
The applicant said the narrower lots would help address drainage easements and other limitations of the property while creating a transition between the proposed subdivision and neighboring residential developments.
Planning officials oppose narrower lots
Although planning staff supported the residential zoning change, it recommended denying the lot-width variance. The Planning and Zoning Commission also recommended denial.
The difference matters because rezoning the property would establish what type of development is allowed, while granting the variance would permit a departure from the dimensional standards that normally apply to residential lots.
The city's planning documents also indicate that the affected lots could require another exception involving minimum lot area during a later subdivision approval process.
Public notices were mailed to surrounding property owners. Planning staff reported that 39 notices were sent and no written responses supporting or opposing the requests had been received before the hearing.

Council struggles with linked requests
The two applications created a procedural problem during the Oct. 20 meeting. City officials explained that the developer did not want the zoning change if the council refused to allow narrower lots, but the proposals appeared as separate agenda items requiring separate decisions.
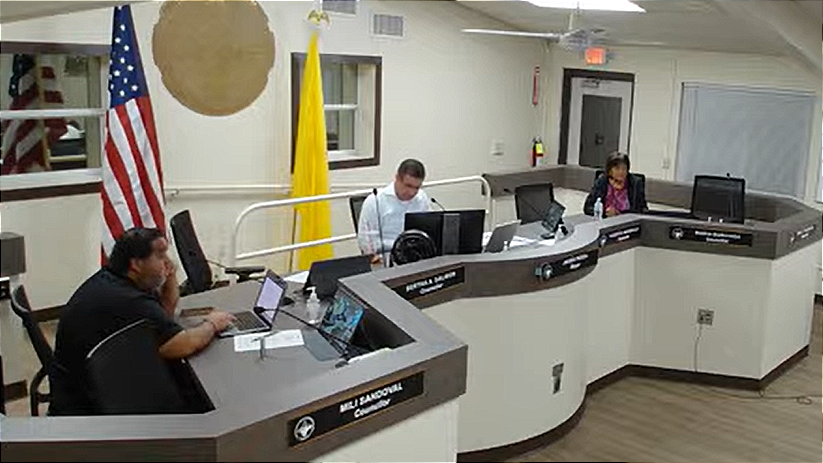
Mayor Javier Perea sought a way for councilors to consider the requests together. The council temporarily set aside the rezoning proposal to hear the lot-width variance first.
After planning staff explained the revised 49-foot request and recommended denial, Perea asked for a motion to approve the variance. No councilor made one.
The council then returned to the rezoning request, with Perea suggesting that approval could be made conditional on the variance also receiving approval. Councilors questioned the sequence of the proposed motions and whether they had enough clarity to proceed.
Councilor Raul T. Telles Jr. moved to postpone the rezoning request until Nov. 17, citing confusion over the information and motions before the council. The council approved the postponement unanimously, then voted unanimously to postpone the variance to the same date.
Neither proposal was approved or denied.
Another development question for Sunland Park
The Valencia Park discussion follows another recent zoning dispute involving a much larger residential development in Sunland Park.
In August, the City Council approved the approximately 1,202-acre Santa Teresa Estates rezoning despite opposition from members of the Planning and Zoning Commission. That proposal raised concerns about housing density, infrastructure, water availability and public notice.
Valencia Park Unit 12 involves a different developer, smaller property and narrower disagreement. In this case, planning officials support residential use of the land but oppose allowing certain lots to fall below the city's usual width requirement.
Both proposals illustrate decisions facing Sunland Park as residential development continues: where new housing should be allowed, what standards developers must meet and when exceptions to those standards are appropriate.

Decisions postponed until Nov. 17
The City Council is scheduled to reconsider both Valencia Park requests Tuesday, Nov. 17, at 5:30 p.m. in the council chambers at 1000 McNutt Road.
Councilors could approve, modify or deny the requests after further consideration. Any decision would need to address the relationship between the proposed residential zoning and the lot-width exception.
For residents near the proposed development, the postponement leaves time to review the plans and raise concerns before the city decides whether the subdivision can move forward under the requested zoning and lot standards.
Damien Willis is founder and editor of Organ Mountain News. If you have a personal story to share or a lead we should follow up on, reach out at OrganMountainNews@gmail.com or connect with him on X at @damienwillis.